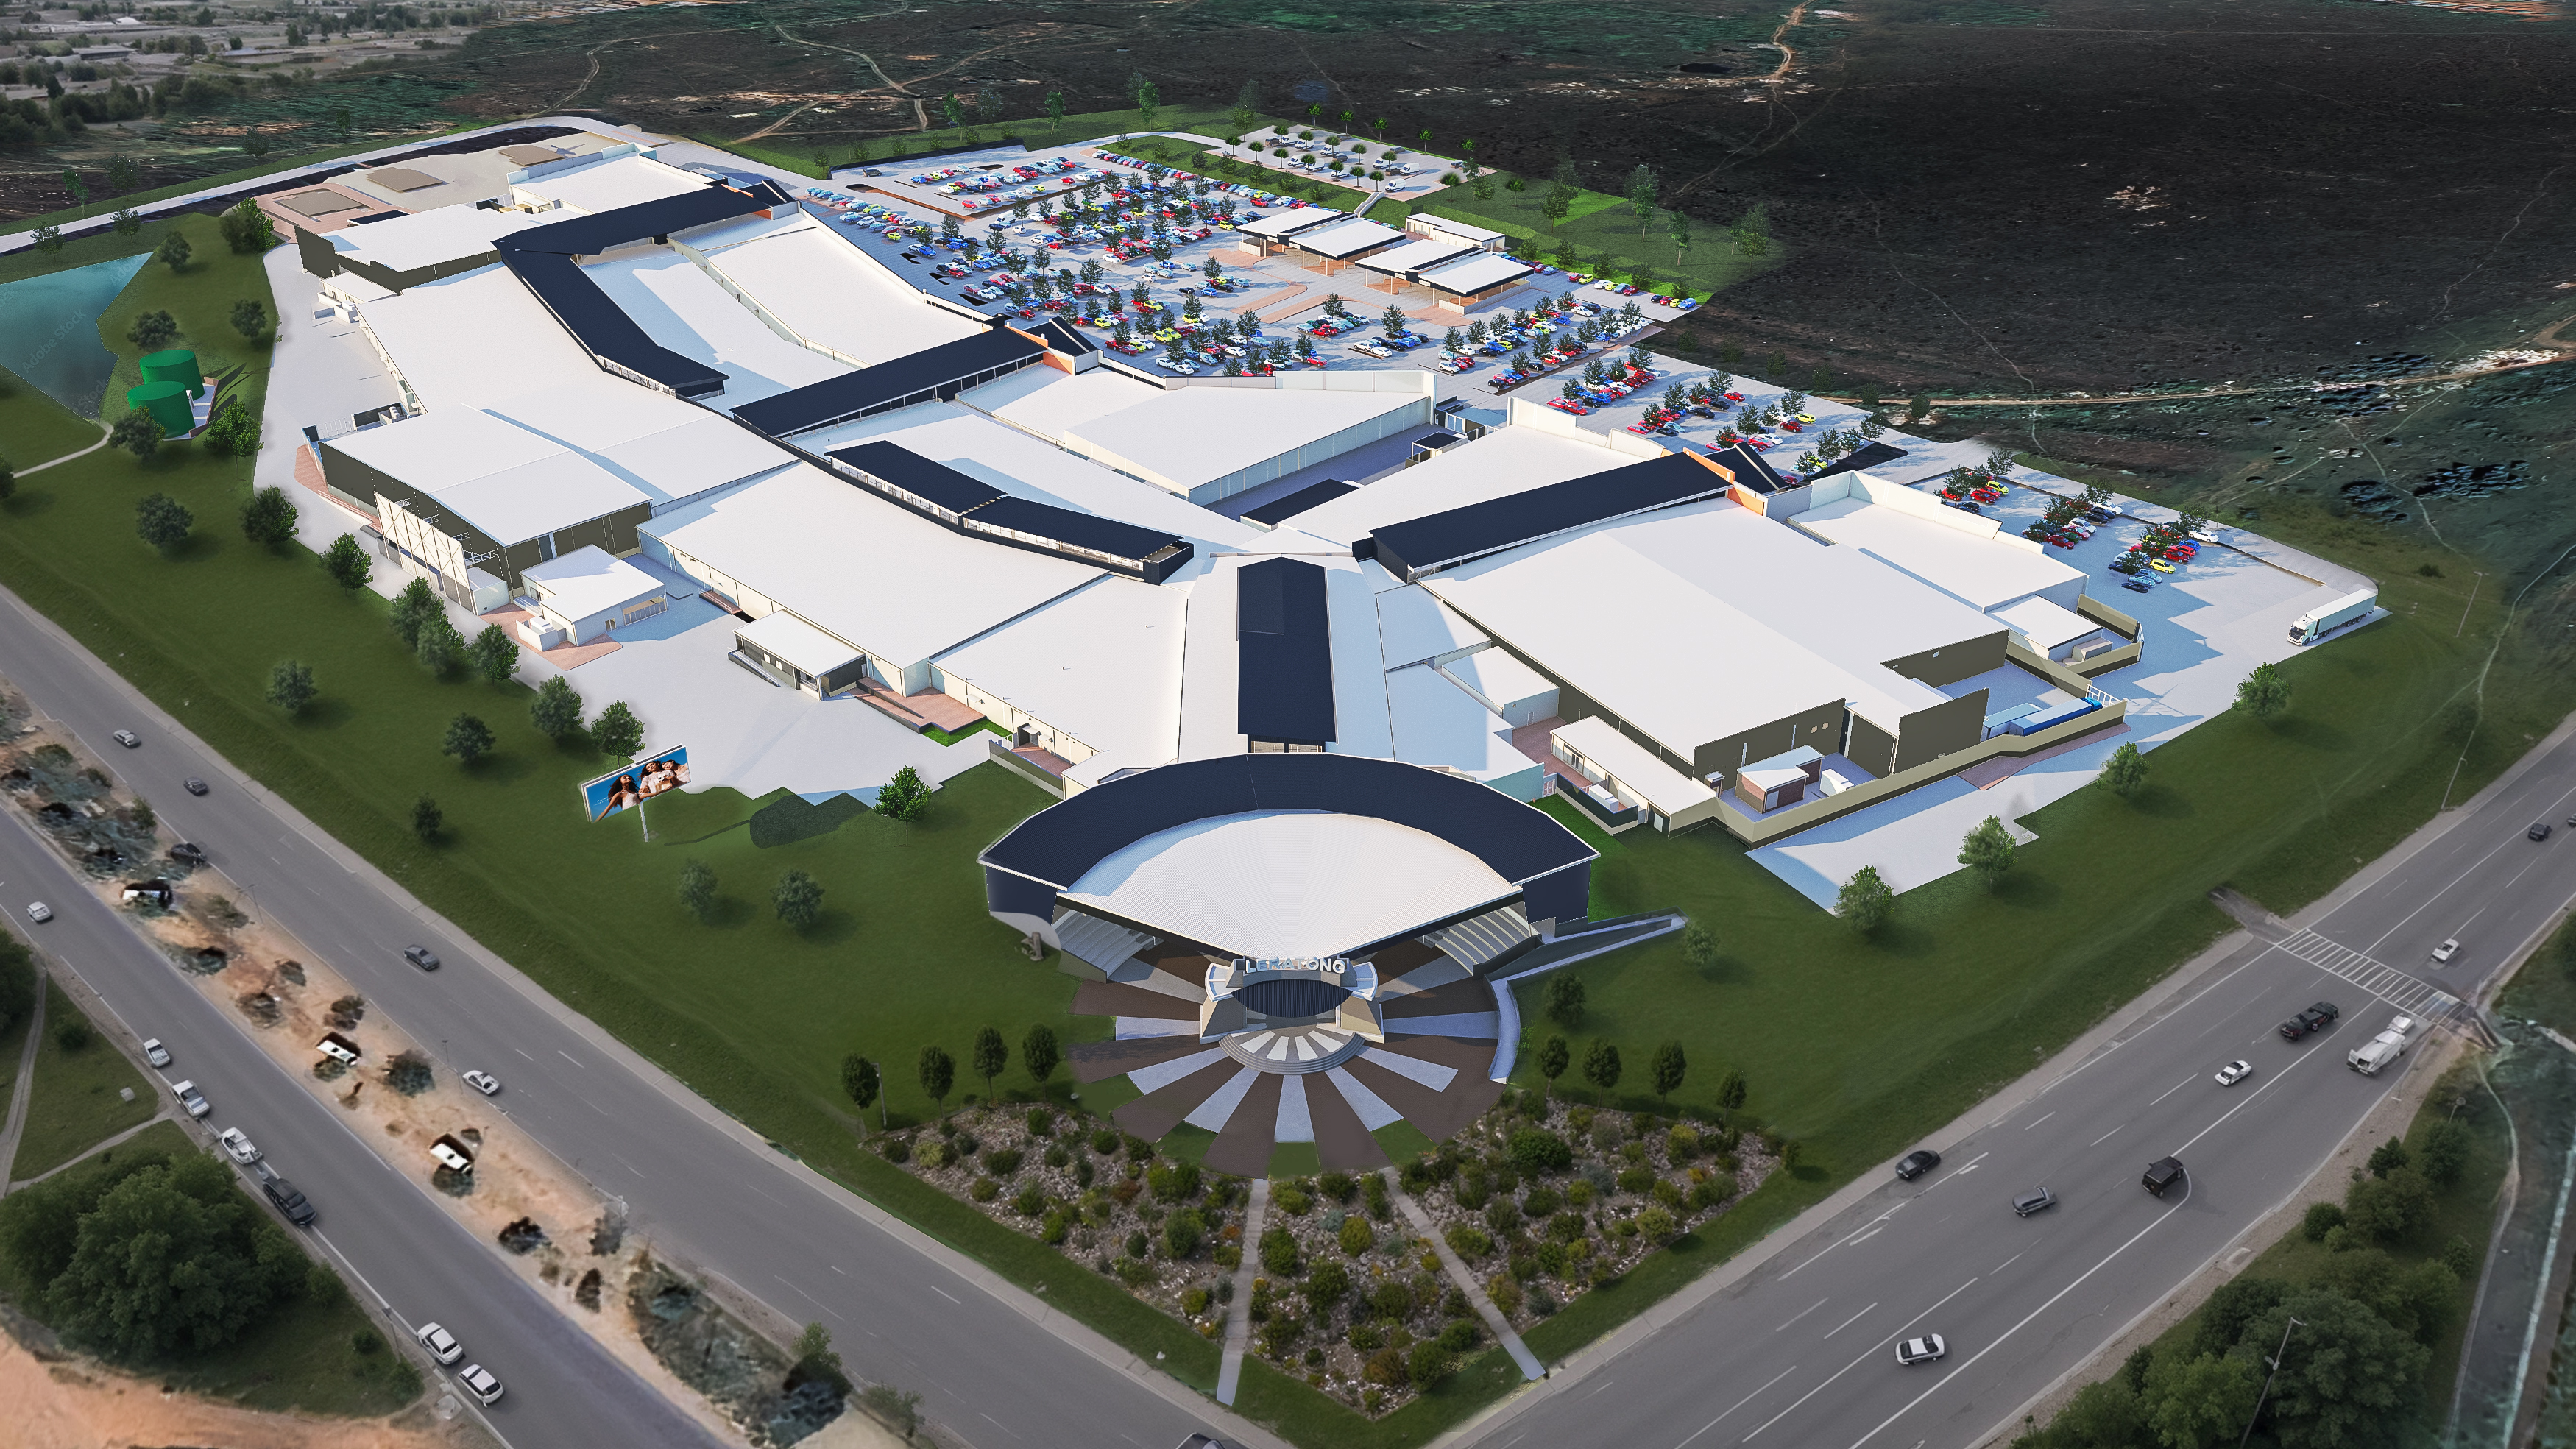
Johannesburg – A landmark 35,000m2 regional shopping mall, Leratong City forms the centrepiece of a transformative 350-hectare mixed-use development in Gauteng.
Designed by MDS Architecture, the project represents McCormick Property Development’s (MPD) 88th retail development and one of their largest retail projects to date.
Construction commenced on Leratong City in June 2025.
Located at the strategic intersection of major routes connecting Mogale City, Soweto, Randfontein, Merafong, Roodepoort, Florida and Johannesburg, the mall will serve as the commercial anchor for a broader nodal development that includes 15 000 housing units, government services, and a private hospital.
The mall portion of the project is scheduled to open in October 2026, with development of the remaining facets of Leratong City planned to be achieved over the next 10 to 15 years.
Architectural innovation meets community needs
MDS Architecture’s design approach centres on creating spaces that extend beyond traditional retail functionality to foster genuine community interaction.
The mall’s most distinctive feature is a central amphitheatre space that will accommodate community events, performances, and informal social gatherings while integrating seamlessly with the building’s circulation system.
“Our approach to Leratong City was fundamentally about creating a space that serves the community beyond transactional retail,” explains Louis Pretorius, partner at MDS Architecture.
“This project required us to think deeply about how architecture can foster genuine community interaction while delivering a world-class retail experience.”
The amphitheatre’s tiered outdoor configuration creates a natural forum for community activities while providing visual connectivity between the mall’s interior and exterior environments.
Indigenous landscaping surrounds the space, requiring minimal irrigation while providing natural cooling through transpiration.
Entrance architecture defines arrival
The design concept for Leratong City centres on references to the mining industry in ode to the location’s deep roots to early mining in the area.
The mall’s primary access points feature striking angular steel structures, inspired by mining headgear, that function as both weather protection and landmark elements.
These sculptural canopies extend significantly beyond the building envelope, creating dramatic geometric forms visible from the surrounding road network.
The entrance has finishes that contrast with the building’s more restrained horizontal volumes.
Dynamic shadow patterns created by the angular geometry add richness to the architectural experience throughout the day.
“We wanted the entrances to feel like invitations,” notes Pretorius.
“The angular structures create a sense of anticipation – they’re simultaneously bold and welcoming, marking the transition from the everyday urban environment into something special.”
Sophisticated interior environments
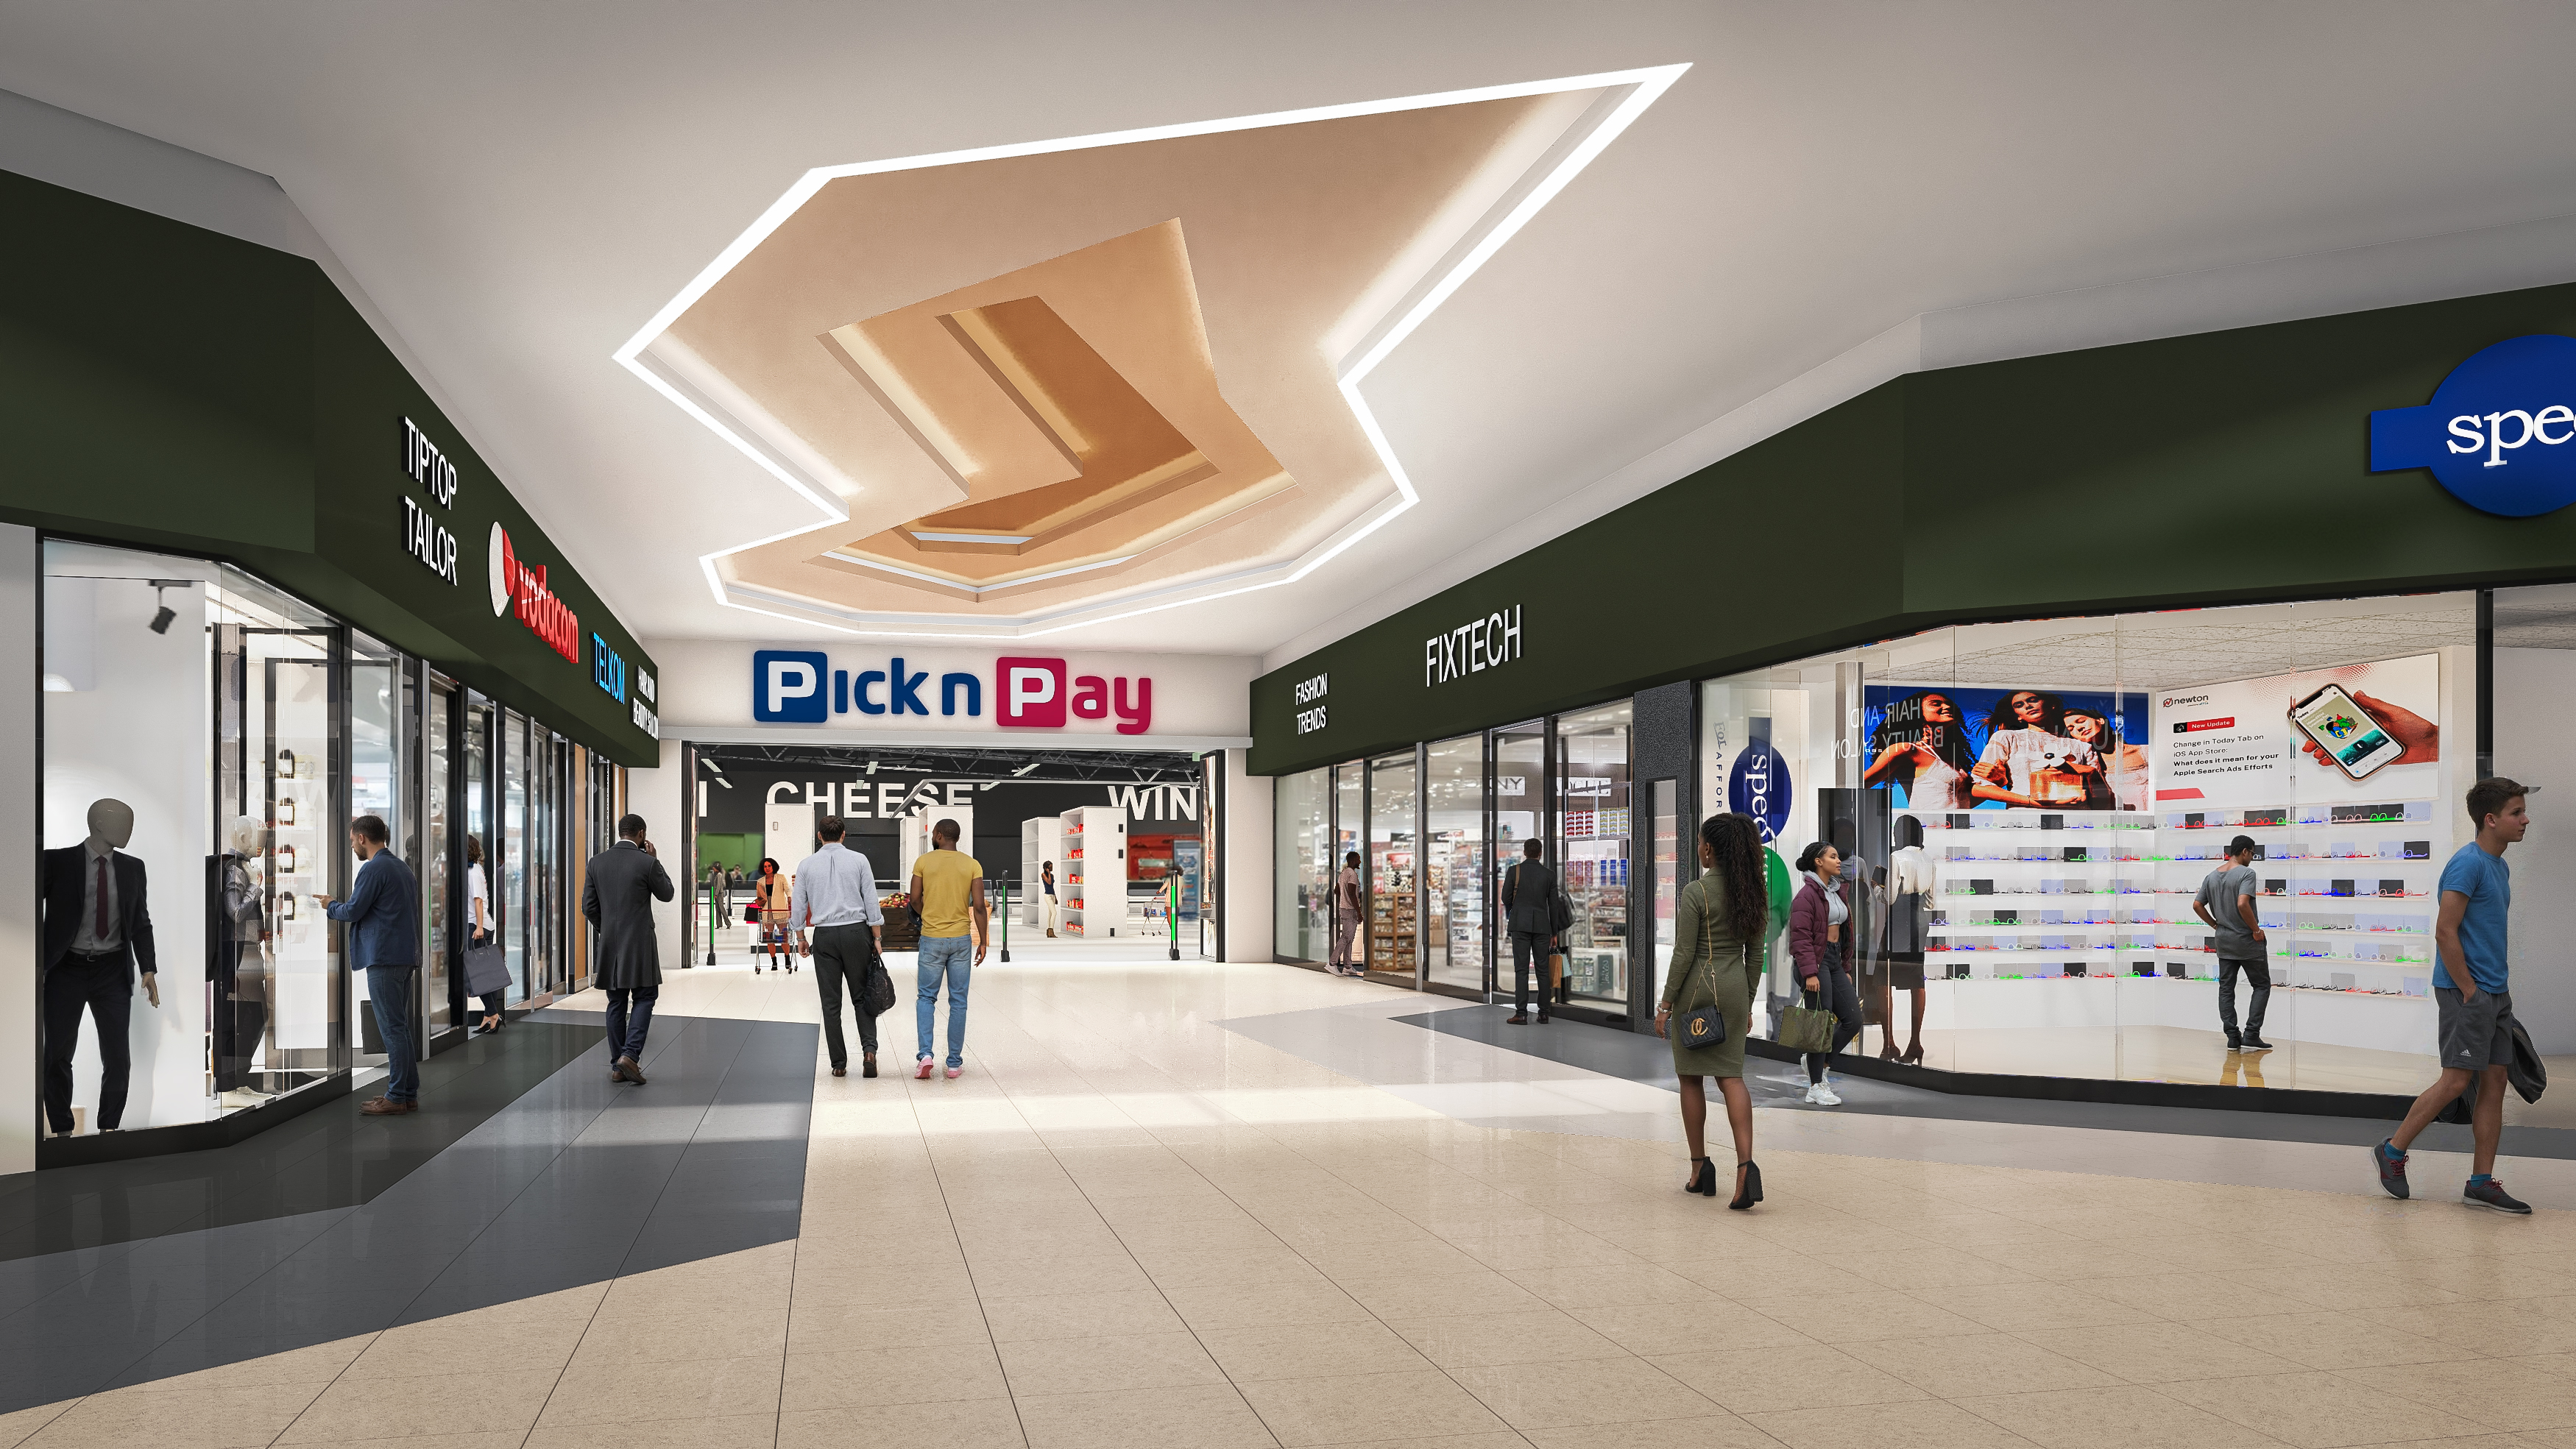
The mall’s interior design strategy emphasises spatial experiences that encourage exploration.
The main circulation spine features a geometric ceiling treatment resembling an open-cast mine, punctuated by strategic skylights that create dynamic light and shadow effects.
Interior finishes utilise a restrained palette of neutral tones – the colours reflect what is typically found in the excavation of the rock on site, and crisp whites – allowing retail tenants’ colourful facades to provide visual excitement.
The ceiling treatment varies across different mall zones, with the visual topography elements dominating main circulation areas while more intimate spaces utilise simpler linear arrangements.
Climate-responsive design integration
The building’s size, shape and positioning are designed to bring in natural light while keeping the interior cool.
Extensive glazing at entrances and circulation nodes creates visual connectivity and maintains climate control efficiency.
The food court positioning overlooks the amphitheatre, with large sliding glass panels that can open completely to create seamless indoor-outdoor dining experiences that take advantage of South Africa’s favourable climate conditions.
Leratong City will set a benchmark in self-sufficiency, harnessing 3,3 MW_DC installed capacity of solar power through rooftop panels.
The installed capacity is comprised of 21 x 120kW inverters (2,52 MW_AC) and 5 376 PV Modules (3,3MW_DC).
Project significance and community impact
The development represents a partnership between the Gauteng government, Mogale City Local Municipality and Trendville, with construction expected to catalyse broader economic and infrastructure development in the region.
The mall’s strategic location across from Leratong Hospital positions it to serve surrounding communities effectively.
Leratong City continues MPD’s legacy of community-centred development that includes innovative concepts such as township design, entrepreneurship incubators and integrated sports facilities.
“This isn’t just about creating another shopping destination,” emphasises Pretorius.
“It’s about driving broader community development.
“The architectural decisions we’ve made – the amphitheatre, the entrance plazas, the integration with pedestrian networks – all support the larger vision of creating a genuine urban centre.”
The project’s flexible floor plates accommodate varied store sizes and configurations while generous circulation areas can host pop-up retail, markets, and community events.
Construction is on schedule for the October 2026 opening, which will be an exciting milestone for community-centred commercial development and South African retail architecture.