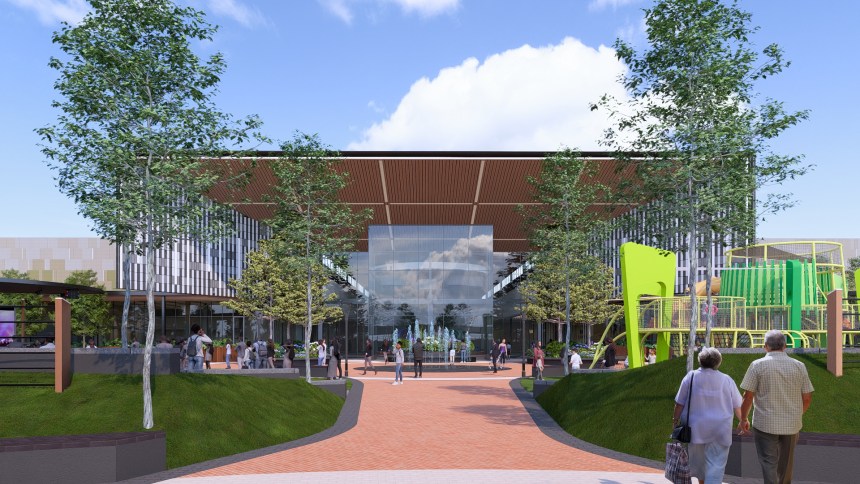
Pretoria – Currently under construction and set to open in October 2027, Kings Walk blends contemporary design, outdoor living and community integration on Pretoria’s urban edge.
Situated at the junction of Solomon Mahlangu and Bronkhorstspruit Road east of Pretoria, the 32 000 m2 Kings Walk Shopping Centre is one of the more considered retail developments to emerge in Gauteng.
Designed by MDS Architecture and developed and owned by Moolman Group, the project is currently under construction with completion scheduled for April 2027.
The centre occupies a strategically significant position, linking the affluent suburbs of Pretoria East with Mamelodi, and is designed with this dual market firmly in mind.

The building’s crescent form draws visitors in from multiple entry points, with secondary entrances serving Boxer and Checkers courts on either side, and a dedicated pedestrian entrance tied directly into public transport nodes, including a fully integrated taxi rank positioned at the edge of the parking area.
“The design philosophy here was about creating a sophisticated, contemporary environment that feels genuinely connected to its context: the landscape, the community, the street,” says Pierre Lahaye, partner at MDS Architecture.
That connection to the outdoors is one of Kings Walk’s most distinctive qualities.
The building has been designed to embrace its natural surrounds.
An outdoor precinct to the north-east (the best orientation for morning sun with natural afternoon shade) features an amphitheatre, LED screens, a water feature for children, an outdoor play area, a stage, and expansive landscaped lawns where visitors can bring their own chairs to watch events on a big screen.
Indigenous trees and green walls soften the edges, and the potential development of the adjacent floodline into a curated parkland is currently under investigation, which would further integrate the centre into a greenbelt setting.
“The outside space has been doubled up to cater for more people,” notes Lahaye.
“Spur and Panarottis will have exterior seating areas, mounds will screen the parking, and it will genuinely feel like a park environment.
“It brings the bushveld closer to your front door, which resonates strongly in this part of Pretoria.”
Internally, the centre’s curved mall is anchored at either end by Boxer and Pick ‘n Pay.
The design balances various market segments.
Shoprite is at the junction of the malls and anchors the main food court, with restaurant seating that spills outward.
A dedicated pedestrianised mall entrance off the main road provides a waiting and connectivity area with wifi and charging facilities: a valuable convenience for the public transport users arriving daily.
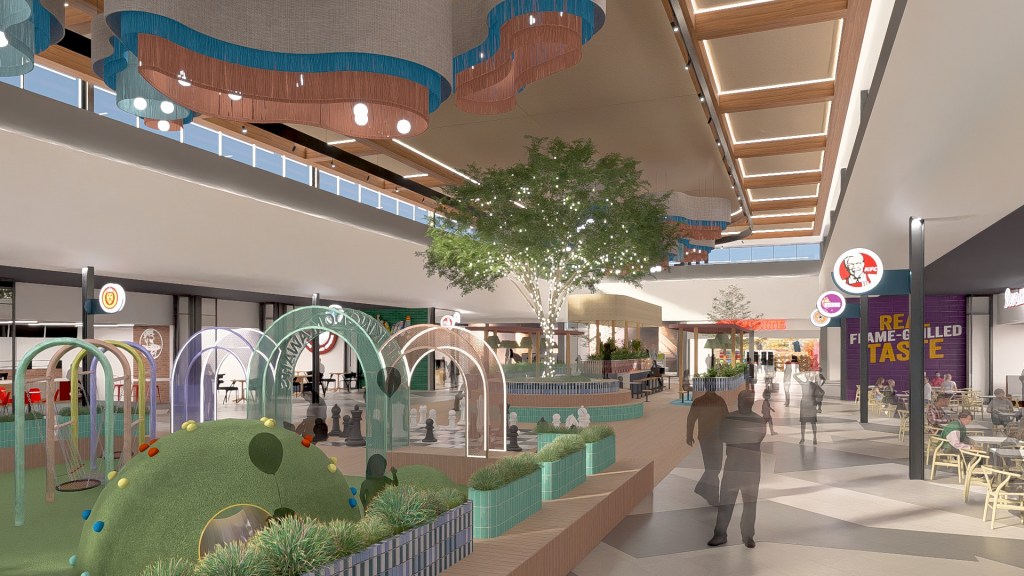
The interior language is warm and contemporary, with pendant lighting that draws volumes down, timber accents, clerestory windows for natural light and bespoke furniture throughout.
A central tree, beneath which a hangout space has been created, anchors the main court with a canopy atmosphere.
Ablutions are finished to boutique standard in earthy tones with water-saving and energy-efficient fittings.
The exterior carries the same considered detailing: dark black brick referencing site and air conditions, earthy tones, tenant signage that creates a proper street façade rather than a back-of-house aesthetic, and Cashbuild integrated directly into the scheme rather than treated as an afterthought.
Local artwork from the surrounding area is being commissioned as part of the design, reinforcing a strong sense of place.
With its mix of outdoor activation, integrated public transport, aspirational retail and community-scale design, Kings Walk signals a thoughtful evolution in how South African shopping centres can serve diverse, mixed-income catchment areas.
About MDS Architecture
MDS Architecture is one of South Africa’s oldest established architectural firms, having celebrated its 70th anniversary in 2024.
The practice has built enduring relationships with developers and financial institutions through accurate interpretation of client requirements, creativity, originality, and exemplary project delivery.
The firm’s expertise spans retail, mixed-use, commercial and hospitality developments across South Africa and internationally.
MDS Architecture’s culture and ethos are synonymous with professionalism and architectural excellence, evidenced by almost 100 South African and international awards accumulated over the past four decades.
Despite its scale and capability to execute large, complex projects, MDS Architecture maintains a personal, client-focused approach.
This combination of deep experience, design innovation and attentive service has enabled a practice with seven decades of rich history to continue shaping the built environment with fresh vision and contemporary relevance.
To place an advertorial or sponsored article in The Bulrushes, see the rate card below and get in touch at editor@thebulrushes.com